Indicative Only
Price Guide
Where 40 The Masthead sits relative to recent comparable sales in Whitby and nearby Porirua suburbs.
Whitby's median house value sat at $934,150 for the year to June 2026, with a median of 27 days on market. This home's 5 bedrooms, 390 m² (approx) of floor area and rare 4-car garaging place it well above the typical home in this comparable set — the current CV is $1,170,000, and all buyers are free to offer at any price that suits themselves.
This home is being sold by negotiation. That means there is no advertised price expectation and no set closing date — you can make an offer at any time, for any amount you feel is right, and you're welcome to include conditions (such as finance or a building report) in your written offer.
Once an offer is received, the vendors can accept it, reject it, or begin negotiations. We always recommend making your best offer upfront — you may be disappointed if your offer is rejected and the vendors choose to negotiate with another party, even if you were prepared to offer more later.
Work Out What It's Worth to You
A step-by-step model: start from the land, add the build, subtract anything below today's standard, then adjust for market conditions. Every figure is editable — play around until it feels right.
1. Land Value
2. Floor Size & Build Quality
3. Decks & Landscaping
4. Areas Needing Upgrading
Anything below today's standard gets taken off the figure. Adjust the amounts to match what you'd spend.
5. Market Conditions
Slide to reflect how hot the market feels — competing hard may mean offering more; a quiet market may mean offering less.
Your indicative offer position
$2,112,000
Likely value $2,112,000
Indicative only — based on publicly available recent sales. This is not a valuation and not an offer request. For a formal market appraisal or to make a written offer, speak with the agent through the proper sale-and-purchase process.
What your money buys
Every element below is part of the property and documented in the information pack.
Impressive architectural facade
A luxurious interior and a floor-to-ceiling foyer — a home where every detail has been thoughtfully curated.
5 bedrooms, 2 bathrooms
A considered two-level layout: the master suite and entertaining below, four further double bedrooms above.
Incredibly rare 4-car garaging
A standout feature for the area, behind a sleek architectural facade.
Landscaped outdoor entertaining
A beautifully landscaped outdoor area made for grand entertaining or peaceful solitude alike.
Designer Dekton kitchen
Premium appliances, sleek cabinetry and a brilliantly functional Dekton benchtop.
Due diligence already done
Title, valuation and rates documentation are prepared in the document pack — much of the information a buyer would normally commission, already in writing.
Spa-like master ensuite
A real sanctuary with his-and-hers walk-in wardrobes and alpine stone composite flooring.
Clear freehold title
Title WN44D/850, Lot 2476 Deposited Plan 78261.
Where would you feel comfortable?
Drag to see which band a price falls into. This stays on your device — it is not sent or saved as an offer.
How to read this
- The Entry Level band reflects smaller or less-updated homes in the area.
- The Market Range reflects typical family-home sales.
- The Premium band reflects the largest or most-updated homes.
- 40 The Masthead's 5 bedrooms, 2 bathrooms, 4-car garaging and coveted Whitby position place it within the Market Range for this comparable set.
How our method works
The same summation approach valuers, councils and insurers use — grounded in what you can actually see and check.
Online estimates and agent appraisals often swing wildly — one site says one figure, the next says something very different, and nobody can show you the working. This calculator takes the crazy out of those guesses by building the value from the ground up, the way a registered valuer or a council rateable valuation does: land, plus the real cost to rebuild this size and quality of home, plus external works, less anything that genuinely needs upgrading, then adjusted for the market you feel you're in.
Every dollar is traceable to an input you set. Change the build quality, and you see exactly what that's worth. Zero out an upgrade cost, and you see the effect immediately. That transparency is why professionals like the format — it doesn't hide behind an algorithm, and it's honest about condition rather than averaging it away.
The result is your number, grounded in reality — not a figure designed to win a listing or feed a model. Pair it with the comparable sales above and you'll know exactly what feels right to offer.
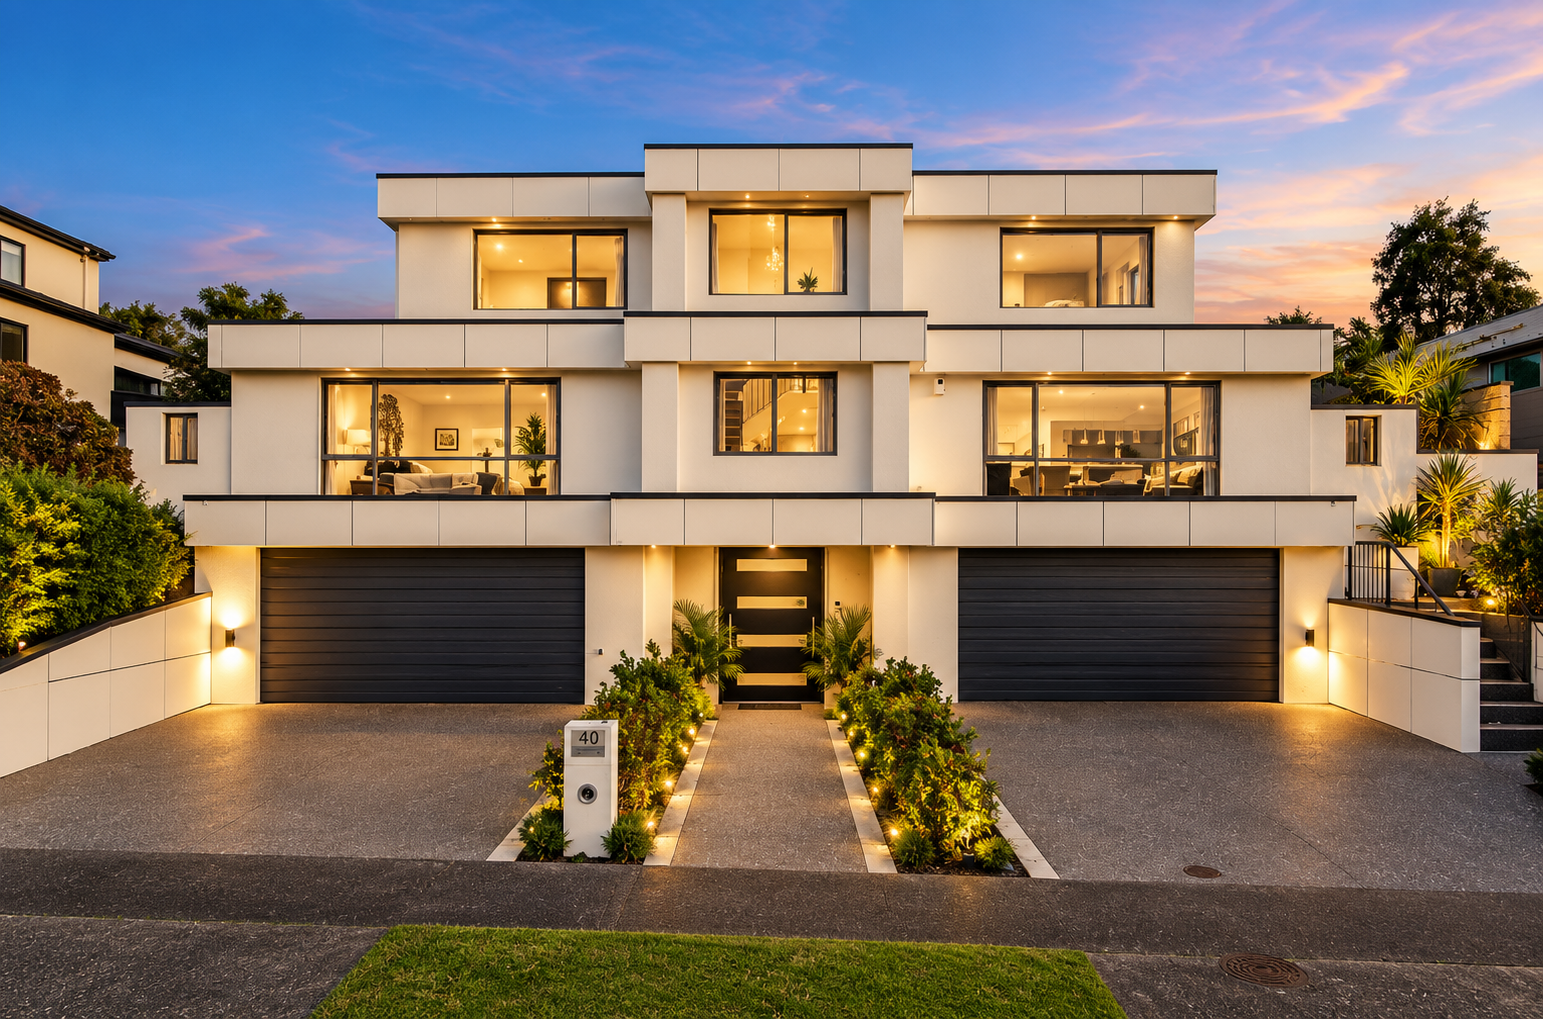
Twilight Facade
Double Garage & Entrance
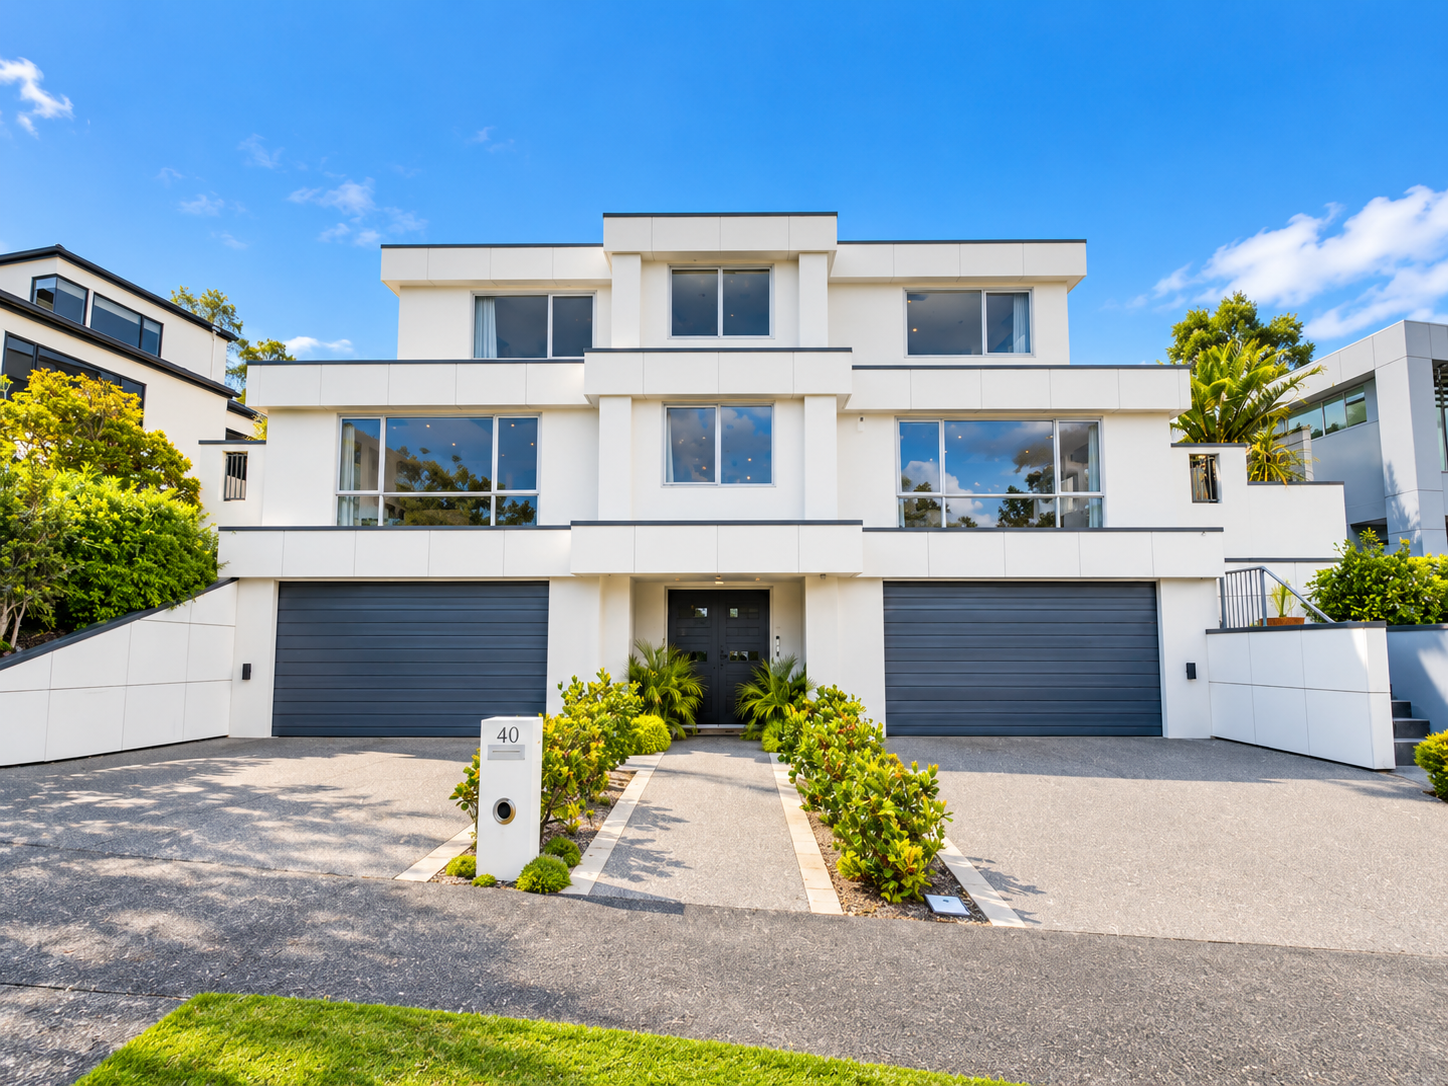
Daytime Facade
Front Entrance & Twin Garages
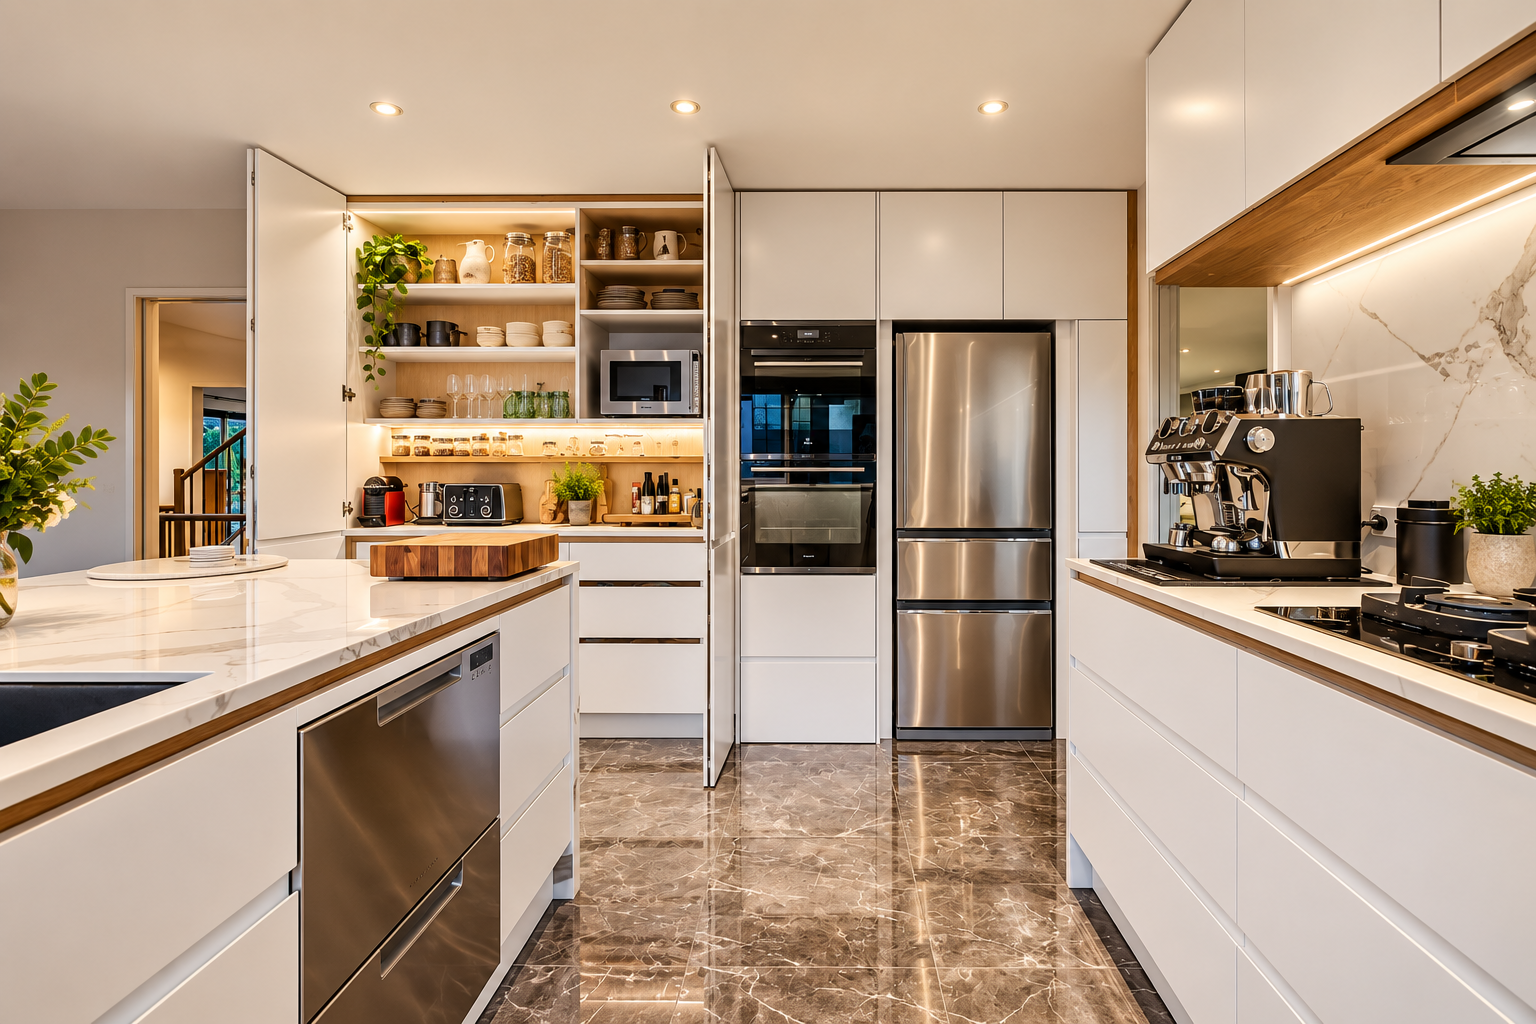
Kitchen
Butler's Pantry & Marble Floor