Layout & Dimensions
Floor Plans
A two-level home on a 577 m² (approx) site, totalling 390 m² (approx) of floor area. The main level holds the entrance foyer, the 4-car garage, the designer kitchen and dining, expansive living areas, and the master bedroom suite, while the upper level holds four further double bedrooms and a large family bathroom, all making the most of the sweeping views.
All Levels — Main, Upper & Basement
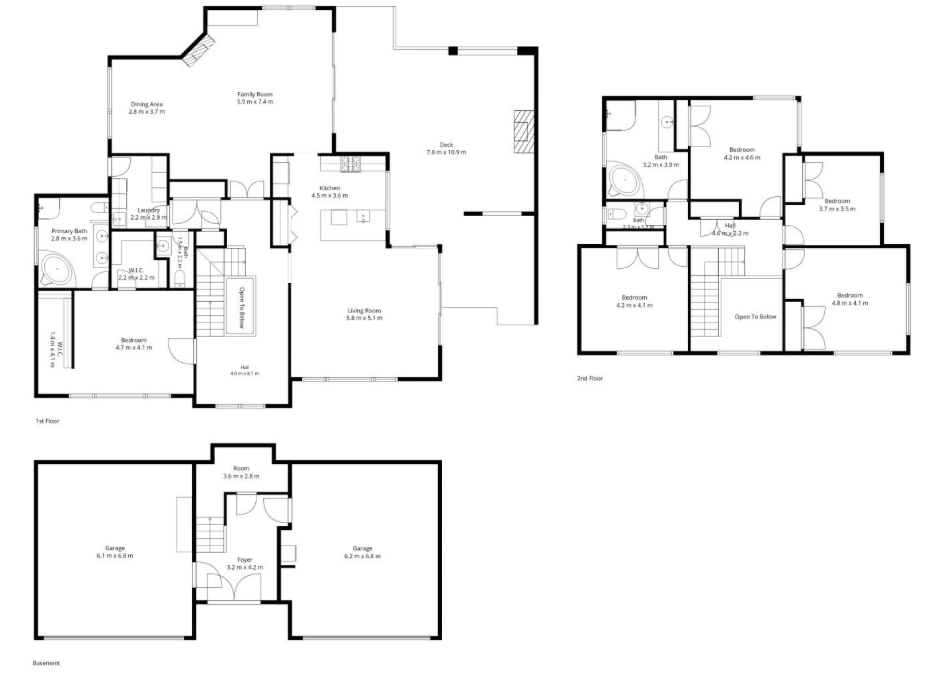
Living Room (Main)
5.8 x 5.1 m
Family Room (Main)
5.3 x 7.4 m
Dining Area (Main)
3.6 x 3.7 m
Kitchen (Main)
4.5 x 3.6 m
Deck
7.8 x 10.9 m
Primary Bedroom (Main)
4.7 x 4.1 m
Primary Bath (Main)
2.9 x 3.3 m
Hall (Main)
4.0 x 3.1 m
Bedroom 2 (Upper)
4.2 x 4.6 m
Bedroom 3 (Upper)
3.7 x 3.5 m
Bedroom 4 (Upper)
4.2 x 4.1 m
Bedroom 5 (Upper)
4.8 x 4.1 m
Family Bath (Upper)
3.2 x 3.9 m
Hall (Upper)
4.0 x 2.2 m
Foyer (Basement)
3.2 x 4.0 m
Garage 1 (Basement)
6.1 x 6.0 m
Garage 2 (Basement)
6.2 x 6.8 m
Room (Basement)
3.6 x 2.8 m
Floor plans and dimensions are approximate and provided as a guide only. Buyers should verify all measurements independently.